
You are using an out of date browser. It may not display this or other websites correctly.
You should upgrade or use an alternative browser.
You should upgrade or use an alternative browser.
4mm The Strawberry Line in P4
- Thread starter ullypug
- Start date

ullypug
Western Thunderer
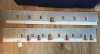

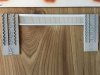
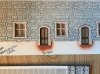
 And so on to the station. The construction method follows that of the goods shed. Layers of Rowmark for the frame and sash layers, a layer of 0.5mm perspex for the glazing and a mdf carcass behind it. Ashlar is mdf and the stone layer Green Stuff World embossed ABS. Worst bit is fretting out the window openings. Gaps will be filled later. Photos show the main shed walls and ends. The roof will detach and the joint line will be at eaves level all the way round. Just waiting for various glues to dry then I can assemble. Slight dodge is there will be a mdf ring beam around the roof at eaves level to keep it all square.
ullypug
Western Thunderer
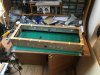
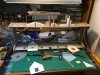
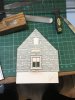
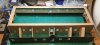

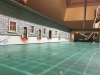 And so the assembly begins. The main shed has been glued around the ring beam and the building annex supporting walls fixed in place. I’ll add the main building next, once I’ve glued the end walls in. The building ultimately rests on the baseboard so platforms still have to be built and the base of each wall has a thickening and string course of ashlar to add, hence the black plasticard strips in some of the photos.
It’s a big beastie!


paulc
Western Thunderer
Its a big sheep pen .Pretty certain that station building is bigger than my layout!!
Top modelling.
Rob.
ullypug
Western Thunderer
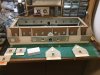
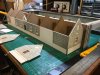
I may need a bigger desk soon. Going well. Just the two side ranges to add. They’re layered up and ready. Hopefully they’ll be on this weekend. I was looking at the bargeboards today. They’ve been drawn on Corel draw but I want to take actual measurements from the completed model rather than relying on theoretical ones from a drawing!

Pencarrow
Western Thunderer
Not come across the green stuff supplier before.
This looks interesting...
ABS Plasticard - SMOOTH ROCK WALL Textured Sheet - A4
This looks interesting...
ABS Plasticard - SMOOTH ROCK WALL Textured Sheet - A4

ullypug
Western Thunderer
Hi LarryOne of the sheets of stone looks to be identical to Slaters 7mm 0415 Dressed Stone, but reduced in scale. If this is so, it will be a boon to modellers in 4mm scale.
It's from a Spanish supplier, Green Stuff World and the closest thing I've found to Mendip limestone.
ABS Plasticard - SMOOTH ROCK WALL Textured Sheet - A4
They've a few useful things on their website, including textured rolling pins for embossing DAS/clay.
I've ordered a few times from them and have found their service to be excellent.
No connection etc. just a satisfied customer.
ullypug
Western Thunderer


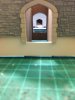

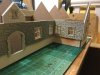 So I think it's as big as it's going to get, barring the small extension for the Gents toilet on the Axbridge end. Good progress this weekend. Ranges are now in place and I've added the recessed gable end detail that somehow I forgot to draw in Corel and get laser cut.
I trial filled the mortar courses with ready mix filler on the internal side of the southern wall, which will be nearest the viewing audience. I think it's worked well at filling the gap around the window ashlar frame too. I'll almost certainly do this for the rest of the structure. All the embossed stone sheet is now on, including the wall to the north side of the shed which also doubles as the building wall. Trial fitted some oversize foam sheet to one of the platform faces. This will have some form of paving sheet added and be cut back to mirror the platform face.
A few days away with work will give me the opportunity of drawing up the corner quoin details on Coreldraw. I intend to have these cut in card to wrap around the corner joins. Must check the internal dimensions now and adjust the drawing for the internal footbridge if necessary.
I'm taking a couple of boards to the EMGS AGM in Cardiff on 30 November and plan to take both the goods shed and station in whatever state it's got to.

john lewsey
Western Thunderer
Looking good
ullypug
Western Thunderer
Plinths, plinths and more plinths...
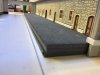
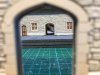
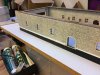
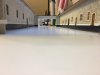
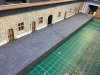
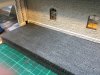
The plinths will extend all round the building, though the front and very rear will be left part complete until I've terraformed the landscape into which the building sits. The ground levels are not going to be flat so the plinths will follow the contours.
You can see in the last photo how the stonework is going to look once I've filled the mortar courses. I'll add some additional colour over the top too.
A temporary platform make up from craft foam has been laid in a few photos to check levels inside the shed. It's highlighted a couple of areas where I'll need to add a bit of filler to make the levels work. The platforms will only be about half the width in the photos.
Still, we're making progress!
The plinths will extend all round the building, though the front and very rear will be left part complete until I've terraformed the landscape into which the building sits. The ground levels are not going to be flat so the plinths will follow the contours.
You can see in the last photo how the stonework is going to look once I've filled the mortar courses. I'll add some additional colour over the top too.
A temporary platform make up from craft foam has been laid in a few photos to check levels inside the shed. It's highlighted a couple of areas where I'll need to add a bit of filler to make the levels work. The platforms will only be about half the width in the photos.
Still, we're making progress!
ullypug
Western Thunderer
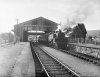
Hi AdeView attachment 114360
Seen this one Andrew? Nice bit of Permanent Way. But a piece of rubbish next to the rail?
Cheers
No I’ve not seen that one. Interesting collection of coaches behind the class 3 tank!
Permanent way looks in good condition though I suspect it’s fairly late on.
ullypug
Western Thunderer
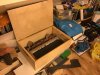
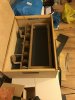
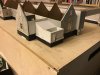
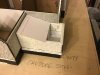
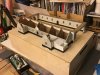 So this is where I’ve got to. The main building carcass is assembled and skinned with embossed ABS. All of the plinths are in where I’m sure of the ground levels, with a couple to complete where the ground falls away and the plinths deepen accordingly. Mindful that I’m taking a couple of boards to the EM Gauge Society AGM and skills day in Cardiff on Saturday, I’ve built a transport box which the building will live in once it’s finished. I’ve built the gents WC which was located in the north west corner. I had to add a degree of internal detailing although it’ll never be visible to the public.
if you fancy a good day out, I can recommend the skills day. Plenty of knowledgeable modellers (and me to average things out), 3 layouts and a good trade representation. Do come and say hello if you’re in the area.

AdeMoore
Western Thunderer
Coming on lovely Andrew, the platform entrance to the train shed far side had a handsome set of iron gates on the pillars seeing your model here reminded me of that.
Not sure the station side did , but sure it must of done. As the shed was reduced down to probably 6ft walls that side, we’d run along the top it was cement capped but that gap was just to wide to jump for a 10 year old!
looks amazing.
Cheers
Not sure the station side did , but sure it must of done. As the shed was reduced down to probably 6ft walls that side, we’d run along the top it was cement capped but that gap was just to wide to jump for a 10 year old!
looks amazing.
Cheers
ullypug
Western Thunderer
Hi Ade, yes I’ve photos that confirm that there were gates of the same pattern on both sides of the station. There’s an almost square on photo in the GW architecture in colour book which is really helpful and one for the etchers once I’ve drawn it up.Coming on lovely Andrew, the platform entrance to the train shed far side had a handsome set of iron gates on the pillars seeing your model here reminded me of that.
Not sure the station side did , but sure it must of done. As the shed was reduced down to probably 6ft walls that side, we’d run along the top it was cement capped but that gap was just to wide to jump for a 10 year old!
looks amazing.
Cheers
AdeMoore
Western Thunderer
Hi Andrew not seen that book but sounds interesting.
A photo online is difficult to find though I found this Cheddar station exterior and zooming in I can make the one leaf of the gate out.
We’re fancy just as I recall.
Be another challenge to bring to the model. Well done on planning it all, excellent stuff.
Cheers
A photo online is difficult to find though I found this Cheddar station exterior and zooming in I can make the one leaf of the gate out.
We’re fancy just as I recall.
Be another challenge to bring to the model. Well done on planning it all, excellent stuff.
Cheers